

Price Reduction - Primary on Main
Address
14936 Woodacre Court, Grand Haven, MI
Price
$ 499,000
Property Attributes
- MLS#26030393
- TypeSingle Family
- Listing Status Active
- CountyOTTAWA
- CityGrand Haven
- AreaGrand Haven Twp
- NeighborhoodGrand Haven Twp
- Zip49417
- StyleTraditional
- Year Built2003
- Taxes$ 3716
- Price$ 499,000
- Bedrooms4
- Full Bathrooms3
- Half Bathrooms1
- Sqr Footage3053
- Lot Size0.28 Acres
Data Source:
Michigan Regional Information Center (MICHRIC)
Property Description
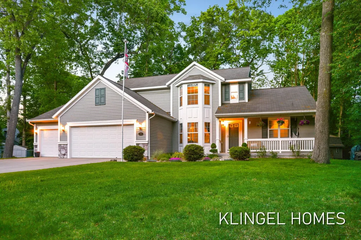
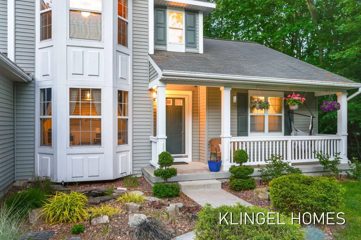
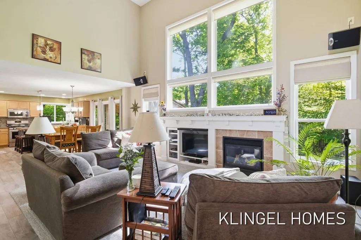
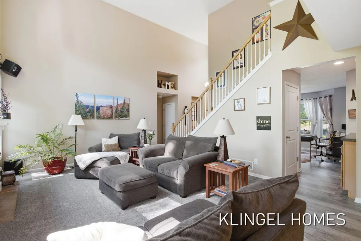
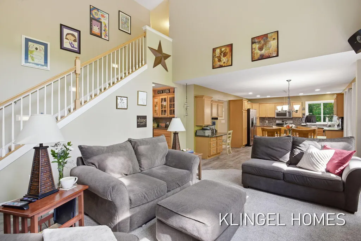
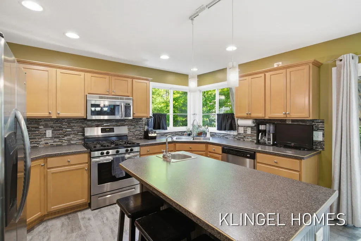
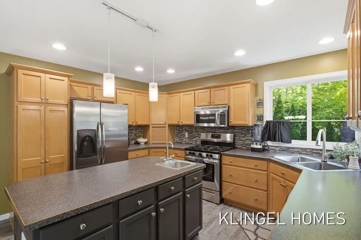
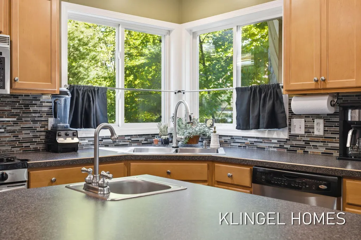
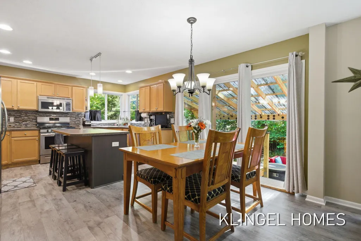
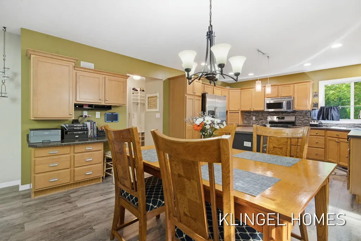
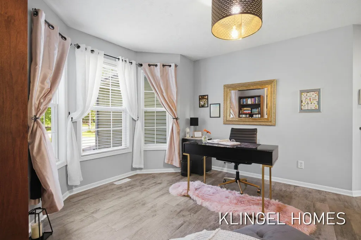
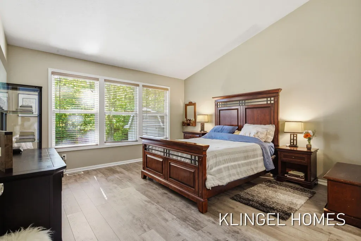
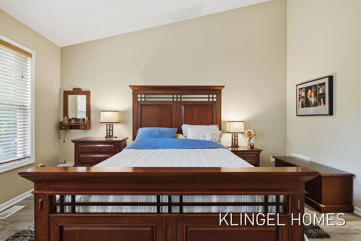
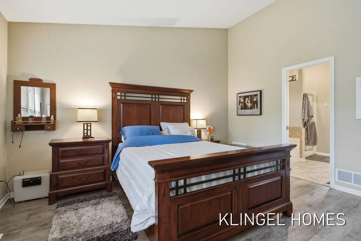
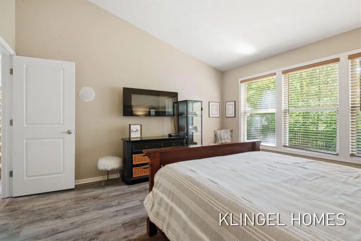
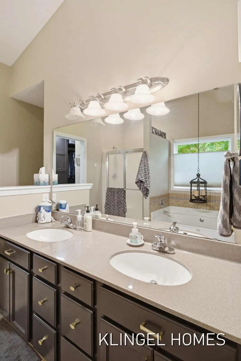
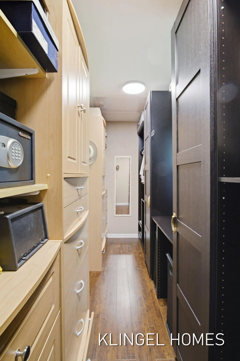
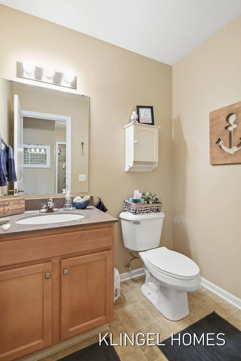
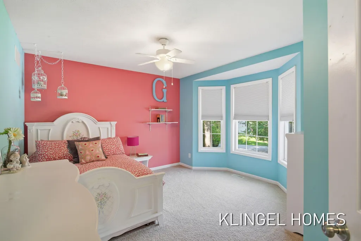
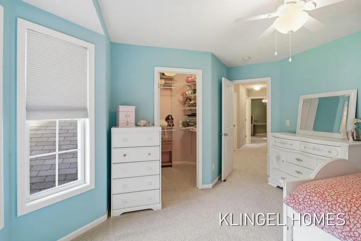
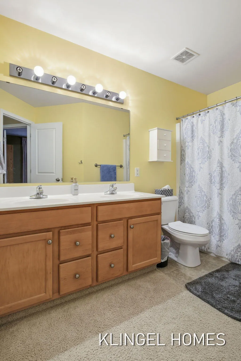
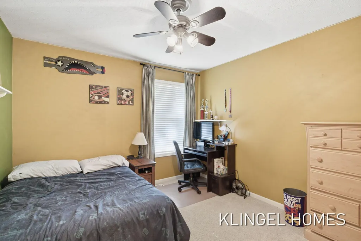
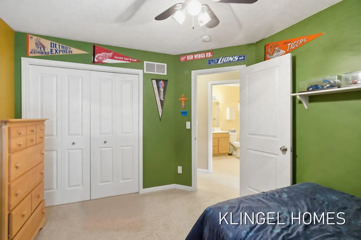
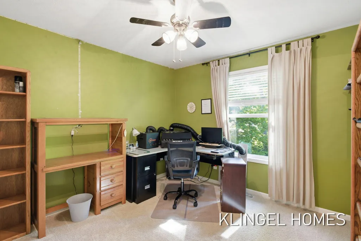
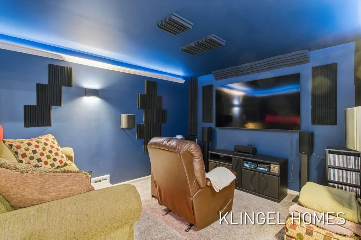
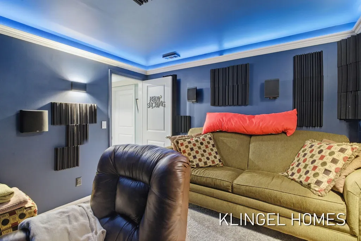
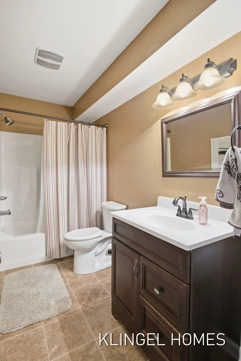
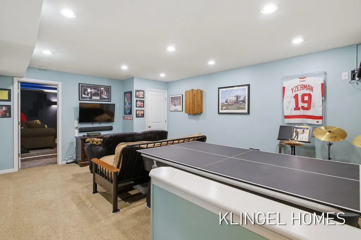
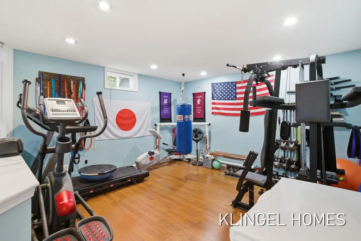
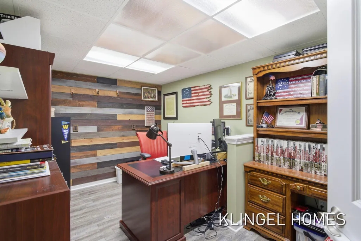
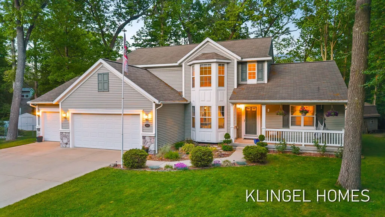
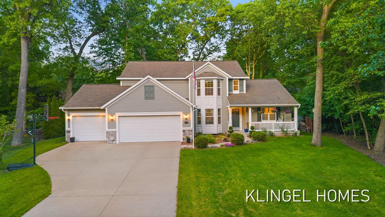
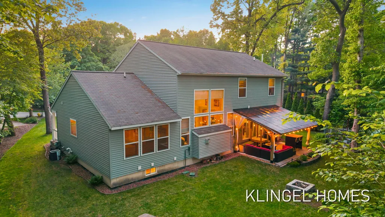
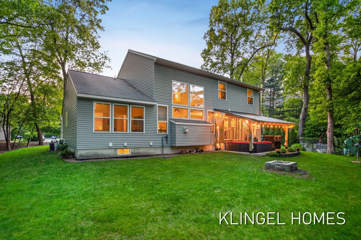
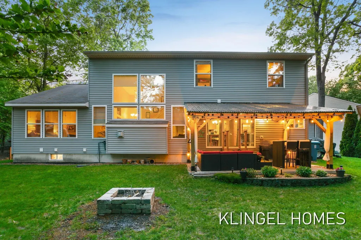
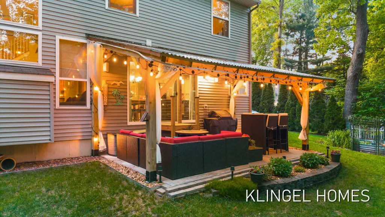
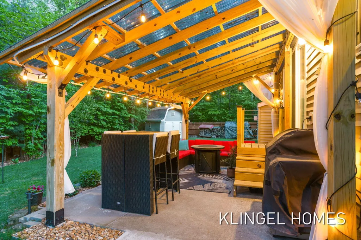
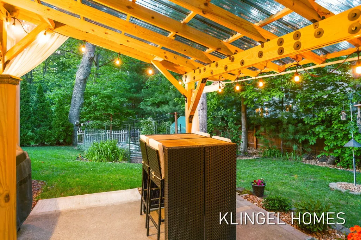
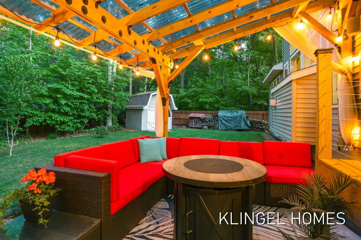
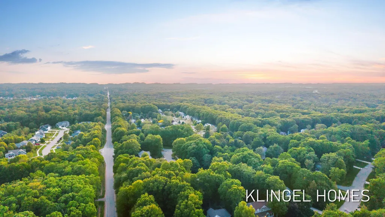
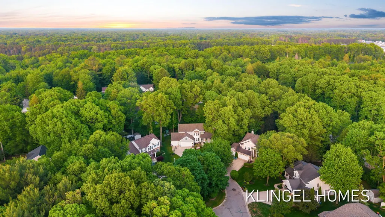
Welcome to 14936 Woodacre Court, a beautifully designed traditional-style home nestled in the highly desirable Forest Park East neighborhood of Grand Haven. Offering 4 bedrooms and 3.5 bathrooms, this spacious residence provides exceptional living space across all three levels. The main floor showcases a private primary suite complete with an attached ensuite bathroom, creating a comfortable retreat at the end of the day. The heart of the home is the well-appointed kitchen, featuring a large center island, charming garden windows, and ample space for gathering with family and friends. Just beyond, the living room impresses with soaring cathedral ceilings and an abundance of natural light, creating a warm and inviting atmosphere. The upper level offers three additional bedrooms and a full bathroom, the fully finished lower level offers exceptional flexibility with a dedicated theatre room, a versatile den/craft room, and a designated gym area, creating the perfect spaces for recreation, hobbies, fitness, and relaxation. Additional storage and workspace can be found throughout the property, including attic storage above the garage and a backyard shed with a second-story storage loft. Step outside and discover an exceptional outdoor entertaining area. The stunning patio provides the perfect backdrop for summer gatherings, outdoor dining, and relaxing evenings at home. Combining generous living spaces, thoughtful design, and outstanding indoor and outdoor amenities, this Forest Park East home offers the perfect blend of comfort, functionality, and style. Call today to schedule your private showing!
| Price History | |
|---|---|
| 6/18/2026 | Listed $550,000 |
| 7/3/2026 | 3$537,500 |
| 7/27/2026 | 3$525,000 |
| 9/23/2026 | 5$499,000 |
General Features
| Sewer | Public |
|---|---|
| Heating | Forced Air |
| Cooling | Central Air |
| Utilities | Phone Available,Natural Gas Available,Electricity Available,Cable Available,Phone Connected,Natural Gas Connected,Cable Connected |
| Possession | Negotiable |
| Roof | Composition |
| Appliances | Dishwasher,Disposal,Microwave,Oven,Range,Refrigerator |
| HOA Fee | 150.0 |
| Garage Spaces | 3.0 |
| Association Fee Includes | Other |
| Architectural Style | Traditional |
| Construction Materials | Stone,Vinyl Siding |
| Year Built | 2003 |
| Stories Count | 2 |
| Township | Grand Haven Twp |
| Property Subtype | Single Family Residence |
| Tax Year | 2025 |
| Assoc Fee Paid Per | Annually |
| County | Ottawa |
| New Construction | No |
| Property Type | Residential |
| HOA | Yes |
| Attached Garage | Yes |
| Garage Y/N | Yes |
| Other Structures | Shed(s) |
| Total Rooms | 12 |
| Full Baths | 3 |
| Status | Active |
| City | Grand Haven |
| High School District | Grand Haven |
| Lot Size Units | Acres |
| Lot Size Square Feet | 12328.0 |
| Carport Y/N | No |
| Listing Terms | Cash,FHA,VA Loan,Conventional |
| Land Lease Y/N | No |
| Tax Annual Amount | 3716.0 |
| Home Warranty Y/N | No |
| Lease Renewal Y/N | No |
| Additional Parcels Y/N | No |
| Rent Control Y/N | No |
| Virtual Tour | https://www.propertypanorama.com/instaview/wmlar/26030393 |
| Standard Status | Active |
| Occupancy Type | Owner |
| Tax Assessed Value | 140211 |
| MobileHomeRemainsYN | No |
| Legal Description | LOT 128. FOREST PARK EAST #5 |
| Senior Community | None |
Interior Features
| Interior Amenities | Garage Door Opener,Center Island,Pantry |
|---|---|
| Basement | Full |
| Flooring | Carpet,Vinyl |
| Total Fireplaces | 1 |
| Fireplace Features | Family Room |
| Air Conditioning Y/N | Yes |
| Heating Y/N | Yes |
| Window Features | Garden Window |
| Fireplace Y/N | Yes |
| Half Baths | 1 |
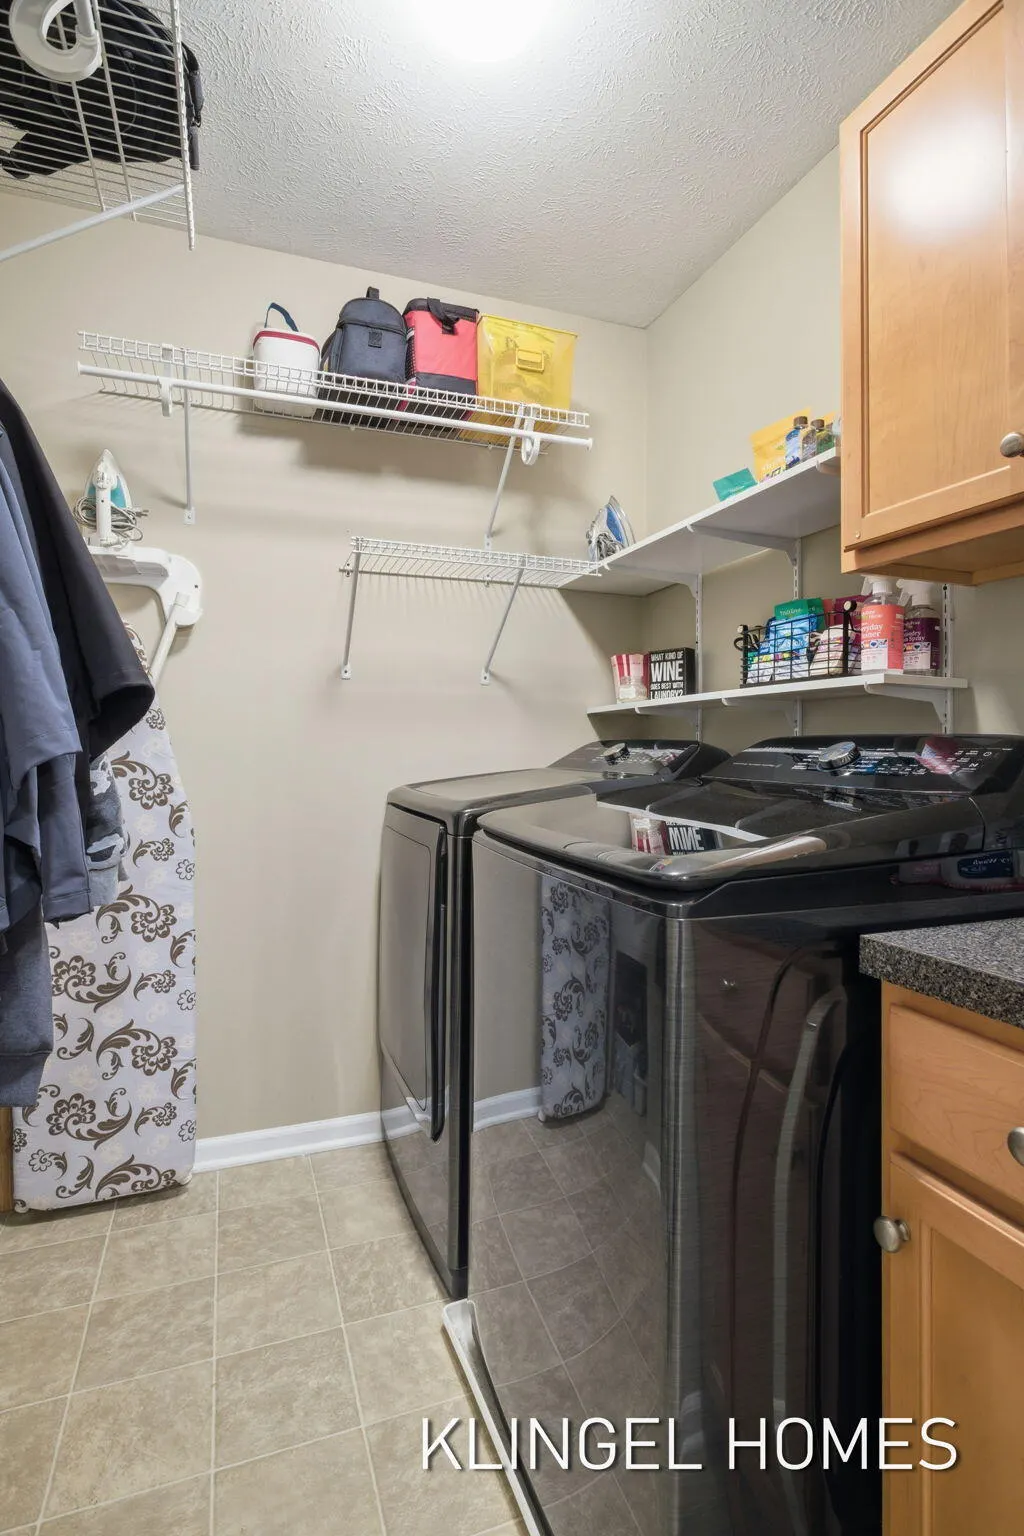
| Laundry Features | Laundry Room,Main Level |
| Total Bedrooms | 4 |
| Below Grade Finished Area | 0.0 |
| Main Level Bedrooms | 1 |
| Total Baths | 4 |
| Pantry | True |
Exterior Features
| Parking Features | Attached |
|---|---|
| Water Source | Public |
| Lot Size Area | 0.28 |
| Spa | No |
| Building Area Total | 2125.0 |
| Lot Dimensions | 56X132X127X166 |
| Lot Size Acres | 0.28 |
| Road Surface Type | Paved |
| Waterfront Y/N | No |
| Crops Included Y/N | No |
| Horse Y/N | No |
| Irrigation Water Rights Y/N | No |
Amenities
- Foreclosure
- Views
- Short Sale
- New Construction
- Adult 55+
- Lease To Own
- No HOA Fees
- Furnished
- Primary On Main
- Air Conditioning
- Seller Finance
- Green
- Fixer Upper
- Horse
- Golf
- Fireplace
- Deck
- Garage
- Basement
- Pool
Property vs Single Family Average in 49417
Price
Taxes
Year Built
In The Neighborhood
New Construction
Grand Haven
$ 2,650,000
- Type
- Single Family
- Size
- 4,589 SqFt
- Rooms
- 4 Beds + 2.5 Baths
 Listing information is provided by Participants of the MichRIC MLS. IDX information is provided exclusively for personal, non-commercial use, and may not be used for any purpose other than to identify prospective properties consumers may be interested in purchasing. Information deemed reliable but not guaranteed. ©: MichRIC MLS. Last Update September 25, 2026 7:01 PM UTC
