

Price Reduction - Primary on Main








Address
17144 Indiana Street, Detroit, MI
Price
$ 174,900
Property Attributes
- MLS#26034673
- TypeSingle Family
- Listing Status Active
- CountyWAYNE
- CityDetroit
- AreaDetroit City
- NeighborhoodDetroit City
- Zip48221
- StyleTudor
- Year Built1928
- Taxes$ 6827
- Price$ 174,900
- Bedrooms5
- Full Bathrooms2
- Half Bathrooms0
- Sqr Footage2260
- Lot Size0.09 Acres
Data Source:
Michigan Regional Information Center (MICHRIC)
Property Description
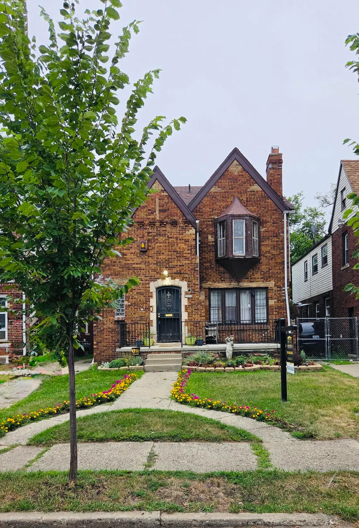
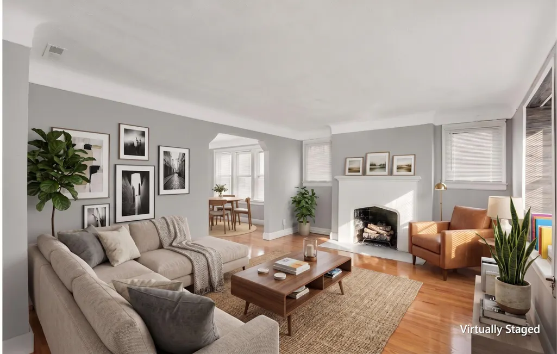
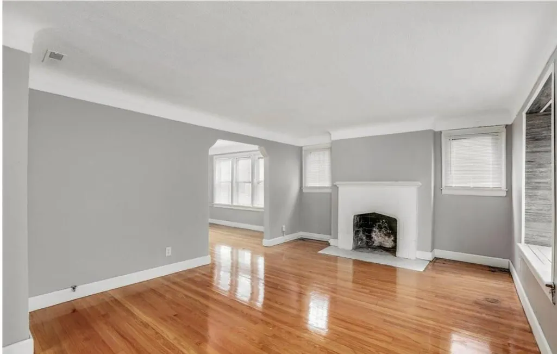
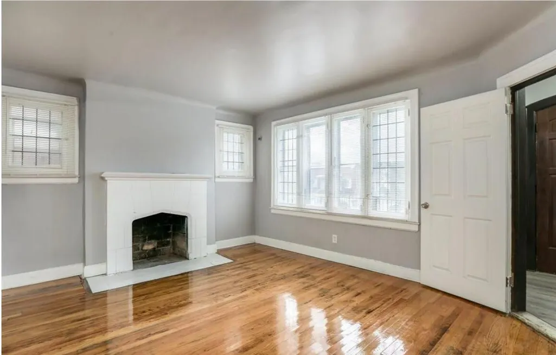
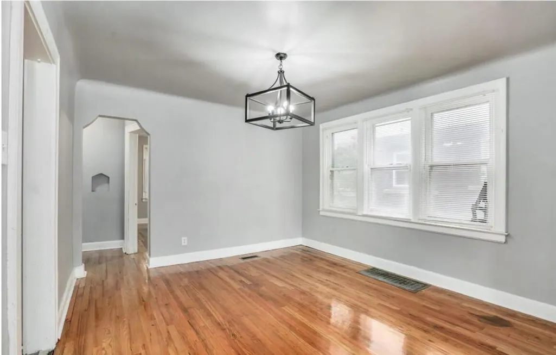
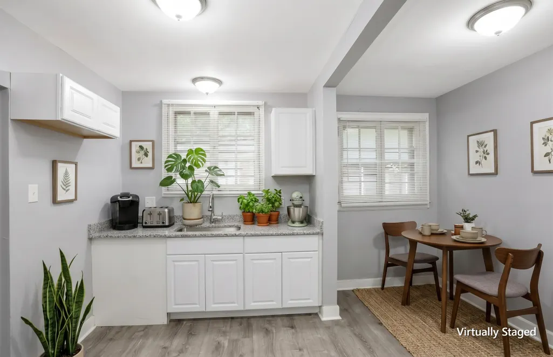
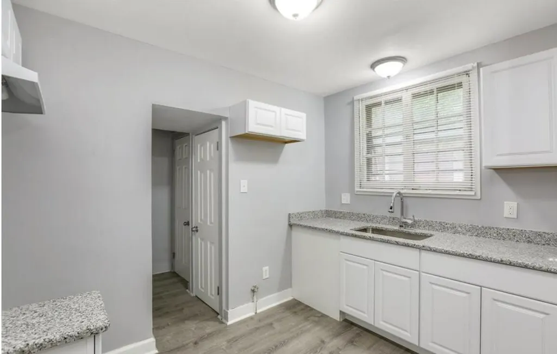
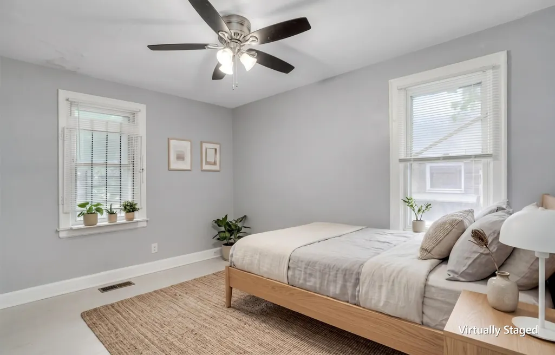
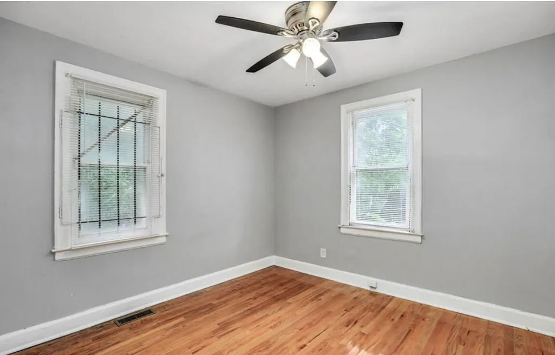
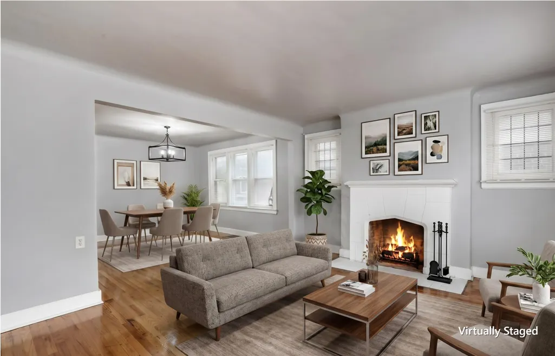
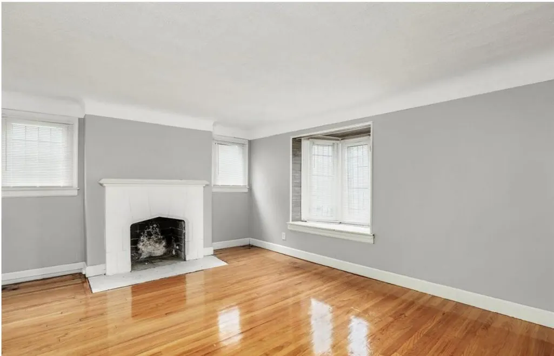
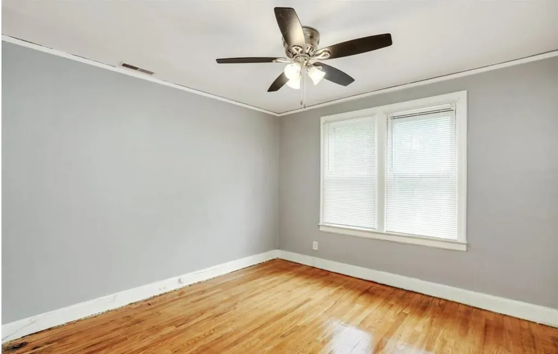
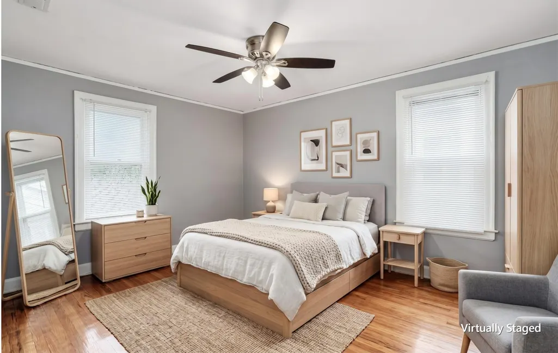
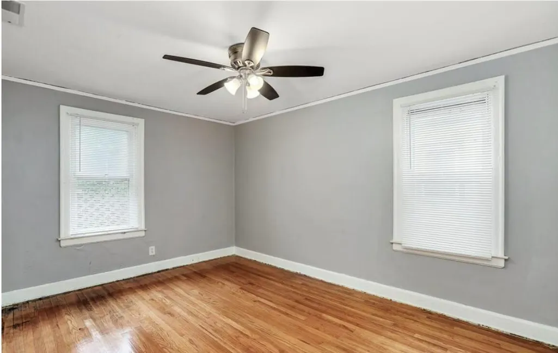
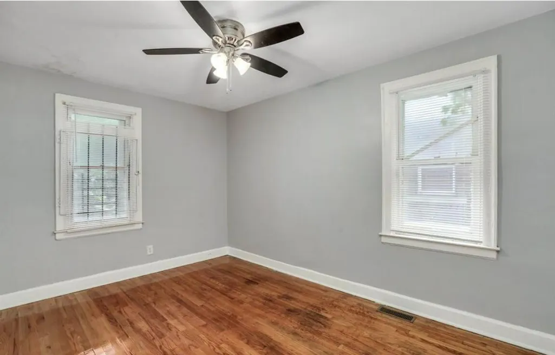
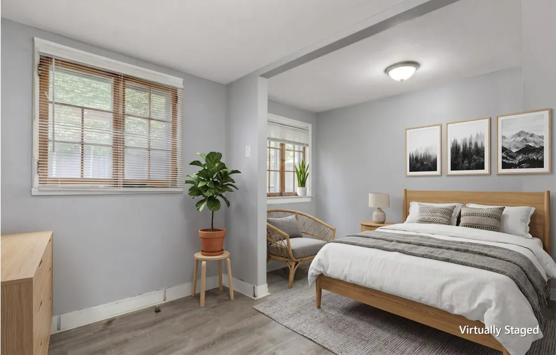
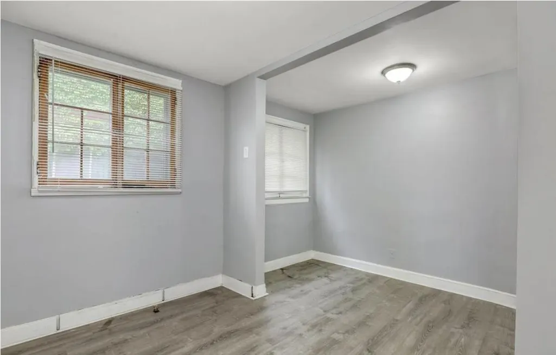
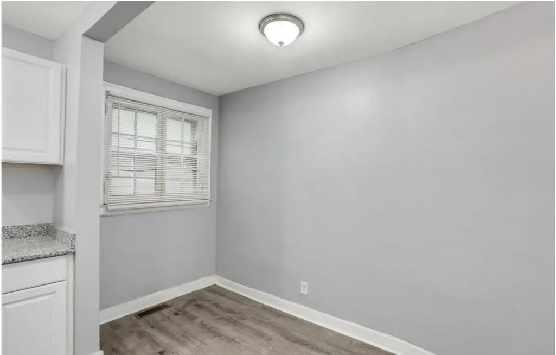
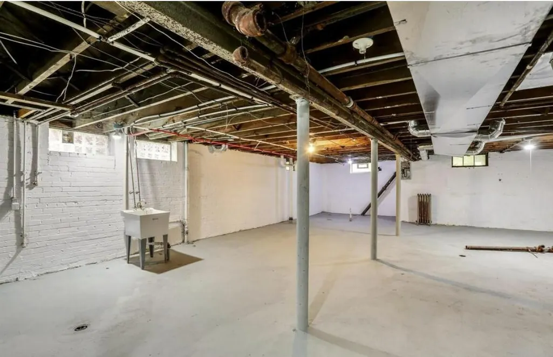
Welcome to 17144 Indiana Street, a spacious brick Tudor in Detroit's Bagley area offering classic character, generous room sizes, 5 bedrooms, 2 full baths, and 2,260 sq ft of above-grade living space. Previously configured as a two-family-style layout with similar main and upper floor plans, the home is currently used as a single-family residence. The upper-level kitchen has been removed and converted to bedroom use, creating additional flexibility for larger households, work-from-home needs, or multi-generational living. Features include a living room with fireplace, separate dining area, main-level kitchen with white cabinetry and granite countertop, covered porch, lower-level laundry, and backyard above-ground pool. Convenient location near McNichols, Wyoming, the Lodge, shopping, schools, and neighborhood amenities. Owner occupied. Some photos may be from prior marketing and/or virtually staged. Buyer and buyer's agent to verify all MLS information, room count, room use, square foo UPDATE, ACTUAL 2025 PROPERTY TAXES: $6,827 (ERROR ON THE CITY ASSESOR TAX ROLL) Property is currently owner occupied and used as a single-family residence. Some public/tax records may reference a prior two-family/townhouse/flat configuration. Seller represents there is no upper-level kitchen currently present; former upper kitchen area has been converted to bedroom use. Buyer and buyer's agent are responsible for verifying legal use, zoning, room count, bedroom use, square footage, taxes, school district, and current condition. Some photos may be from prior marketing and/or virtually staged. Backyard above-ground pool can remain or be removed prior to closing if requested and agreed to in writing.
| Price History | |
|---|---|
| 7/9/2026 | Listed $189,000 |
| 8/10/2026 | 1$188,000 |
| 8/31/2026 | 1$187,900 |
| 9/1/2026 | 5$179,000 |
| 9/23/2026 | 3$174,900 |
General Features
| Sewer | Public |
|---|---|
| Heating | Forced Air |
| Possession | Close Plus 3 to 5 Days |
| Appliances | Dishwasher,Dryer,Microwave,Range,Refrigerator,Washer |
| Association Fee Includes | None |
| Architectural Style | Tudor |
| Security Features | Smoke Detector(s) |
| Construction Materials | Brick |
| Year Built | 1928 |
| Stories Count | 2 |
| Township | Detroit City |
| Property Subtype | Single Family Residence |
| Tax Year | 2025 |
| Ownership | Private Owned |
| County | Wayne |
| New Construction | No |
| Property Type | Residential |
| HOA | No |
| Subdivision Name | Aurora Park Sub |
| Garage Y/N | No |
| Total Rooms | 10 |
| Full Baths | 2 |
| Status | Active |
| Directions | From the Lodge/M-10,exit McNichols/6 Mile and head east. Turn left/north on Indiana Street. Property is on the right. |
| City | Detroit |
| High School District | Detroit |
| Zoning Description | Residential |
| Lot Size Units | Acres |
| Lot Size Square Feet | 3920.0 |
| Carport Y/N | No |
| Listing Terms | Cash,FHA,Conventional |
| Land Lease Y/N | No |
| Tax Annual Amount | 6827.0 |
| Home Warranty Y/N | No |
| Lease Renewal Y/N | No |
| Additional Parcels Y/N | No |
| Rent Control Y/N | No |
| Builder Name | N/A |
| Standard Status | Active |
| Occupancy Type | Owner |
| Tax Assessed Value | 99919 |
| MobileHomeRemainsYN | No |
| Legal Description | E INDIANA 100 AURORA PARK SUB L44 P56 PLATS,W C R 16/281 35 X 114 |
| Senior Community | None |
Interior Features
| Interior Amenities | Ceiling Fan(s) |
|---|---|
| Basement | Michigan Basement |
| Flooring | Carpet,Tile,Wood |
| Total Fireplaces | 2 |
| Heating Y/N | Yes |
| Fireplace Y/N | Yes |
| Laundry Features | In Basement |
| Total Bedrooms | 5 |
| Below Grade Finished Area | 0.0 |
| Main Level Bedrooms | 2 |
| Total Baths | 2 |
Exterior Features
| Lot Features | Level,Sidewalk |
|---|---|
| Water Source | Public |
| Lot Size Area | 0.09 |
| Spa | No |
| Building Area Total | 2260.0 |
| Lot Dimensions | 35 x 114 |
| Lot Size Acres | 0.09 |
| Road Surface Type | Paved |
| Waterfront Y/N | No |
| Crops Included Y/N | No |
| Horse Y/N | No |
| Irrigation Water Rights Y/N | No |
Amenities
- Foreclosure
- Views
- Short Sale
- New Construction
- Adult 55+
- Lease To Own
- No HOA Fees
- Furnished
- Primary On Main
- Air Conditioning
- Seller Finance
- Green
- Fixer Upper
- Horse
- Golf
- Fireplace
- Deck
- Garage
- Basement
- Pool
Property vs Single Family Average in 48221
Price
Taxes
Year Built
 Listing information is provided by Participants of the MichRIC MLS. IDX information is provided exclusively for personal, non-commercial use, and may not be used for any purpose other than to identify prospective properties consumers may be interested in purchasing. Information deemed reliable but not guaranteed. ©: MichRIC MLS. Last Update September 23, 2026 6:51 PM UTC
